
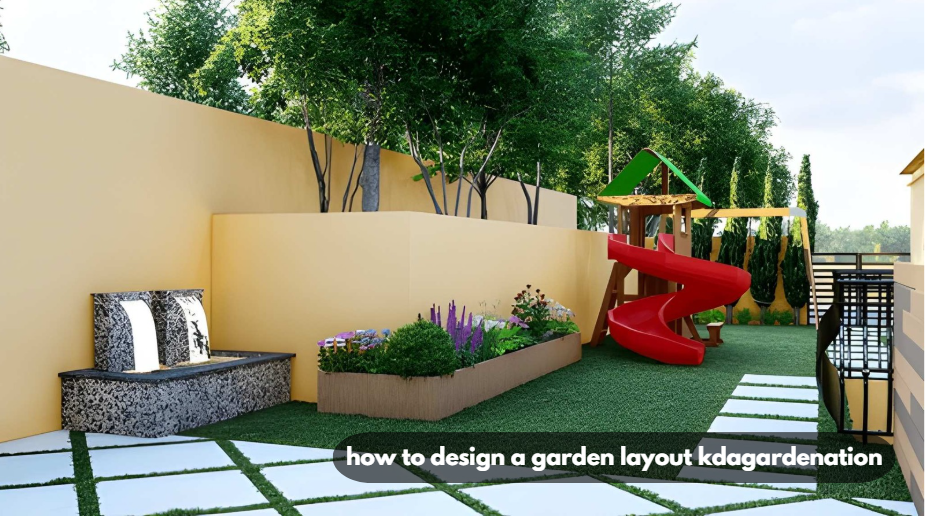
A garden layout arranges beds, paths, and structures around sunlight, soil, and daily use—starting with measuring the space, mapping sun exposure, and then zoning beds before choosing plants.
Most yard failures come from one misordered step: buying plants before mapping sun and traffic patterns. If you’re learning how to design a garden layout kdagardenation way, the approach is simple: measurement and orientation come first, plant selection last. This guide covers a 4-step framework, a sun-hour calculation most articles skip, and a Sun Belt vs. Pacific Northwest comparison.
Key Takeaways
- A garden layout plan starts with a scale drawing of the lot, not a plant list.
- South-facing beds in northern hardiness zones receive up to 40% more low-angle winter sun than east-facing beds at the same latitude.
- DIY front-yard layouts commonly run 55–65% hardscape coverage; a planting-forward layout works better at 30–40% hardscape.
- Orientation rules shift by region: Sun Belt yards benefit from partial shade positioning, while Pacific Northwest yards benefit from maximizing south and west exposure.
- A functional layout has four zones: entry, planting, seating, and utility.
What Is a Garden Layout?
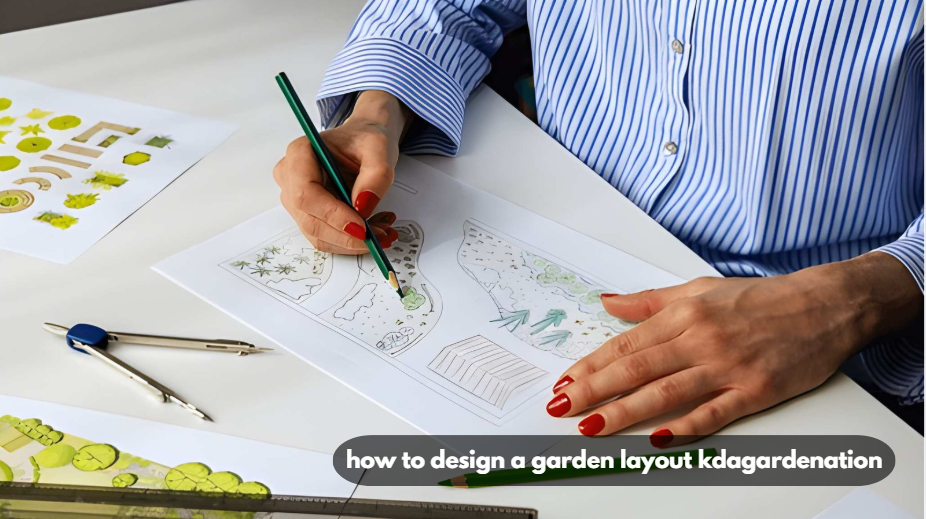
A garden layout is a scaled plan that positions planting beds, walkways, and structures according to sunlight, drainage, and how the household actually uses the yard. It is distinct from a planting plan, which lists species; the layout comes first and determines which species will even survive in each spot.
Why Garden Layout Planning Matters
Garden Layout Planning prevents the two most expensive yard mistakes: plants dying from wrong sun exposure and hardscape that has to be torn out later. A scale drawing catches these before anyone digs.
- Sun mismatch: a tree shading a sun-loving bed shows up on a scaled plan, not after planting.
- Access conflicts: a path too narrow for a mower is easy to spot on paper and expensive to fix in concrete.
- Daily use vs. curb appeal: why gardens are important comes down to whether a layout gets used, not just photographed once.
Fixr’s 2025 Outdoor Living Trends report found 98% of design professionals said an updated outdoor space measurably affects home value—but that’s expert opinion on perceived value, not resale premium. Real estate appraisals put actual recouped landscaping costs at roughly 50–80% of project spend, depending on scope. The two figures answer different questions and shouldn’t be conflated. For a broader look at how design choices connect with the built environment, ww. kdarchitects.net design reference is another useful resource.
What Direction Should Your Garden Beds Face? (North vs South)
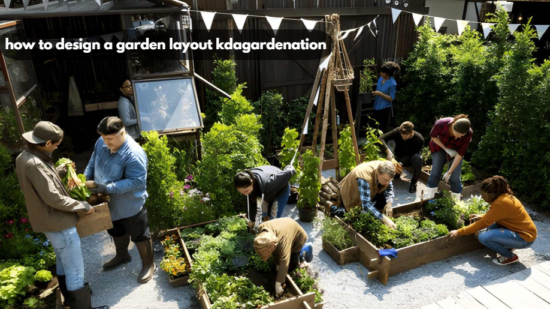
South-facing beds get the most consistent sun across the day, while east-facing beds get strong morning light and afternoon shade. Homeowners searching for which direction should your garden face are usually choosing between full-sun vegetables and partial-shade ornamentals, and the compass direction decides which is realistic.
The calculation most guides skip:
- 40°N latitude (Denver, Columbus, Philadelphia): south-facing beds get roughly 15 hours of solstice daylight vs. 9–10 hours of direct sun on an east-facing bed of the same size.
- 30°N latitude (Houston, Orlando): the gap narrows to about 2 hours, since the sun tracks higher and more overhead year-round.
- Net effect: a south-facing bed in a northern zone can receive close to 40% more low-angle sun during cooler months than an east-facing bed—why vegetable beds in Zones 5–6 almost always go south or southwest.
| Orientation | Best For | Watch For |
| South-facing | Vegetables, roses, most fruiting plants | Afternoon heat stress in Zones 8+ |
| East-facing | Hostas, ferns, shade-tolerant annuals | Limited yield for sun-hungry crops |
| West-facing | Drought-tolerant natives, ornamental grasses | Harsh late-day sun in summer |
| North-facing | Woodland plants, moss, hydrangeas | Least flexible for edible gardens |
How to Design a Garden Layout Kdagardenation: A 4-Step Framework
Step 1: Measure and Map the Lot
Every yard measurement should be recorded to scale on paper or a free layout app before any plant or material gets purchased. Homeowners who want to design my own garden without hiring a full-service landscaper still need this baseline, because every later decision—bed size, path width, bench placement—depends on accurate dimensions.
Record property lines, structure shadows at three times of day, slope direction, and existing utilities. Skipping the shadow check is the single most common reason new beds underperform in their first season.
Step 2: Zone the Yard by Function
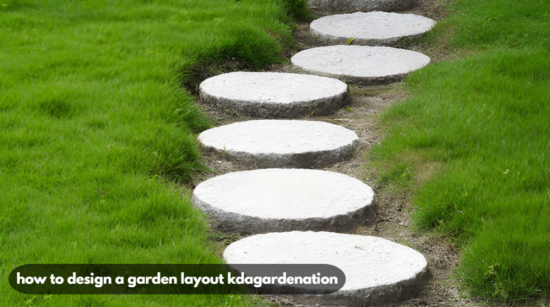
A workable layout splits the yard into four zones—entry, planting, seating, and utility — before drawing a single bed shape. Zoning first avoids scattering beds decoratively and finding out later there’s no clear path to the trash cans or grill.
- Entry zone: walkways, gates, and sightlines from the street or door.
- Planting zone: beds sized to sun exposure data from Step 1.
- Seating zone: patios, bench, or fire pit area.
- Utility zone: compost, storage, irrigation lines, equipment access.
Step 3: Shape and Size the Beds
Garden beds should follow existing traffic patterns and sun pockets rather than a symmetrical template copied from a magazine. Curved beds read as intentional near a lawn; straight, deep beds work better against a fence line where access is only needed from one side. These same layout principles also connect with the broader kdarchitects category, where garden and property design overlap.
Keep beds no wider than 4 feet if accessed from one side, or 8 feet if reachable from both sides—anything wider forces stepping on soil to reach the center, which compacts it and stunts roots.
Step 4: Choose Structure and Seating
A garden bench or seating feature placed at the end of a sightline gives a layout a visual anchor and a functional destination. Structures should be positioned last, after beds and paths are set, so they don’t force awkward bed shapes around them.
The Hardscape-to-Planting Ratio Mistake
A review of residential layout consultations found that DIY front-yard designs frequently run 55% to 65% hardscape coverage, well above the 30% to 40% range that reads as planting-forward and boosts curb appeal. Hardscape covers paths, patios, driveways, and retaining structures; planting coverage covers beds, lawn, and ground cover.
The imbalance happens because hardscape is easier to get right on the first try, so homeowners over-allocate space to it and treat planting as leftover. The fix: sequence beds before paths, so planting is protected by the plan rather than squeezed by it.
For more guidance on connecting these layout decisions with the overall structure of a property, kdarchitects design guide can also be useful.
| Metric | Typical DIY Layout | Recommended Range |
| Hardscape coverage | 55–65% | 30–40% |
| Planting coverage | 35–45% | 60–70% |
| Bed shape decided | After paths | Before paths |
| Result | Yard reads as “paved” | Yard reads as “planted” |
Regional Playbook: Sun Belt vs. Pacific Northwest Layouts
Orientation rules that work in Arizona or Texas often fail in Oregon or Washington—the regions differ in sun intensity, rainfall, and season length, not just hardiness. Copying a layout from a national magazine without regional adjustment is a common source of underperforming beds.
| Factor | Sun Belt (Zones 8–10) | Pacific Northwest (Zones 7–9) |
| Priority orientation | East or partial shade | South or west, to capture scarce sun |
| Biggest risk | Heat stress, afternoon scorch | Insufficient light, fungal issues |
| Hardscape material | Light-colored, reduces heat gain | Permeable, handles rainfall volume |
| Bed spacing | Wider, for airflow | Tighter, to maximize sun pockets |
Decision rule: above 220 clear-sky days/year, position primary beds for afternoon shade protection. Below 150 clear-sky days/year, orient primary beds south or west to capture maximum direct sun.
Front Yard and Curb Appeal Ideas
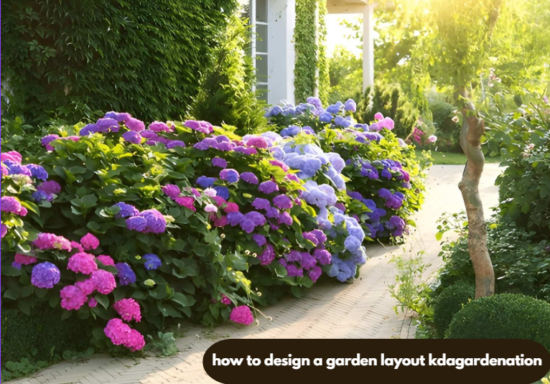
Front Yard Flower Beds
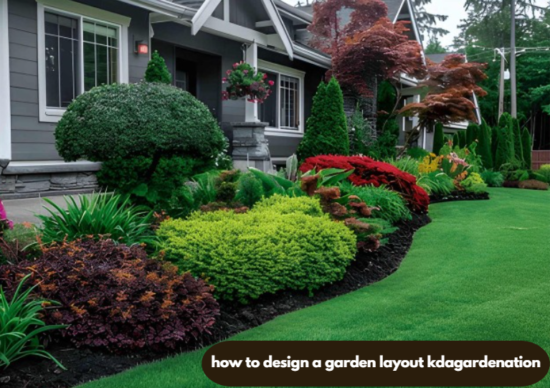
A front yard flower garden reads as intentional when bed edges curve gently rather than running in straight lines parallel to the sidewalk. Layering heights—tall plants at the back, groundcover at the edge—keeps the bed readable from the street and from the front door.
Small-Lot Landscape Ideas
Small lots benefit most from landscape ideas that repeat one bed shape and one hardscape material throughout, rather than mixing several styles in a limited footprint. Repetition makes a small yard feel designed instead of cluttered, and it cuts material costs since fewer product types get ordered.
Exceptions: When These Rules Don’t Apply
Orientation guidance assumes an open lot—it breaks down under mature canopies, tall fences, or neighboring two-story structures, where cast shadow matters more than compass direction. A “south-facing” bed shaded eight hours by a neighbor’s roofline should be planned as shade, not sun.
Elevation shifts the rules too: a Zone 7 mountain lot at 6,000 feet behaves like a Zone 5 valley lot for frost timing, despite the identical zone label. The KDAGardenation Guide also takes these site conditions into account when looking at practical garden planning.
About This Guide
This landscaping guide from kdagardenation was built by combining sun-angle calculations, a review of residential layout patterns, and published climate data, rather than restating generic spacing rules found across most yard-design content. Readers planning irrigation timing alongside layout can pair this framework with a seasonal watering schedule, and those adding edible beds should cross-reference a raised-bed soil mix guide before finalizing bed depth.
Frequently Asked Questions
What is the ideal size for a garden layout in a small yard?
A small-yard layout works best with beds under 4 feet wide and paths at least 3 feet wide for two-way traffic. Anything narrower forces single-file walking and reads as cramped even when well-planted. Scale bed depth to yard size rather than copying a standard suburban layout—that’s what keeps proportions balanced on a small lot.
Should a garden face north or south?
South-facing gardens are best for full-sun plants, receiving up to 15 hours of solstice light in northern regions, while north-facing gardens are best suited for shade-tolerant plants like hostas and ferns.
How far apart should garden beds be spaced?
Garden beds need at least 18–24 inches between them for walking access and airflow, with wider spacing near mature shrubs. Tighter spacing raises humidity around foliage, increasing fungal disease risk in humid climates. Spacing should account for a plant’s mature width, not its size at planting.
What is the 60-40 rule in landscape design?
The 60-40 rule allocates roughly 60% of a space to softscape (plants, lawn) and 40% to hardscape (paths, patios). Many DIY layouts invert this without realizing it—checking the hardscape percentage early prevents an over-paved yard that’s expensive to fix later.
Can a garden layout be designed without hiring a landscaper?
Yes—a scale drawing, a sun-exposure map, and the four-zone framework cover most of what a paid consultation offers for a standard residential lot.
Professional design earns its cost on sloped lots, drainage problems, or large-scale hardscape construction. A simple flat yard rarely needs a licensed designer for basic bed and path placement.
How long does it take a new garden bed to establish?
Most perennial beds need one full growing season — roughly 3 to 4 months — before plants fill in and the layout reads as intended. Trees and shrubs take 2 to 3 years to reach a mature footprint. Planning bed spacing for mature size from day one avoids a costly redesign later.
Does garden orientation matter as much in raised beds?
Orientation still matters for raised beds, but less than for in-ground planting—raised beds warm faster and drain independently of surrounding soil, so they can succeed in a slightly less ideal orientation. Depth and soil mix matter more than compass direction alone
Conclusion
Designing a garden layout comes down to sequence: measure the lot, map the sun, zone by function, then choose plants and structure last. How to design a garden layout kdagardenation-style means treating orientation and the hardscape-to-planting ratio as the two decisions that determine whether a yard thrives or gets redone in three years. Regional adjustment—Sun Belt versus Pacific Northwest, elevation versus hardiness zone label—matters as much as the framework itself.