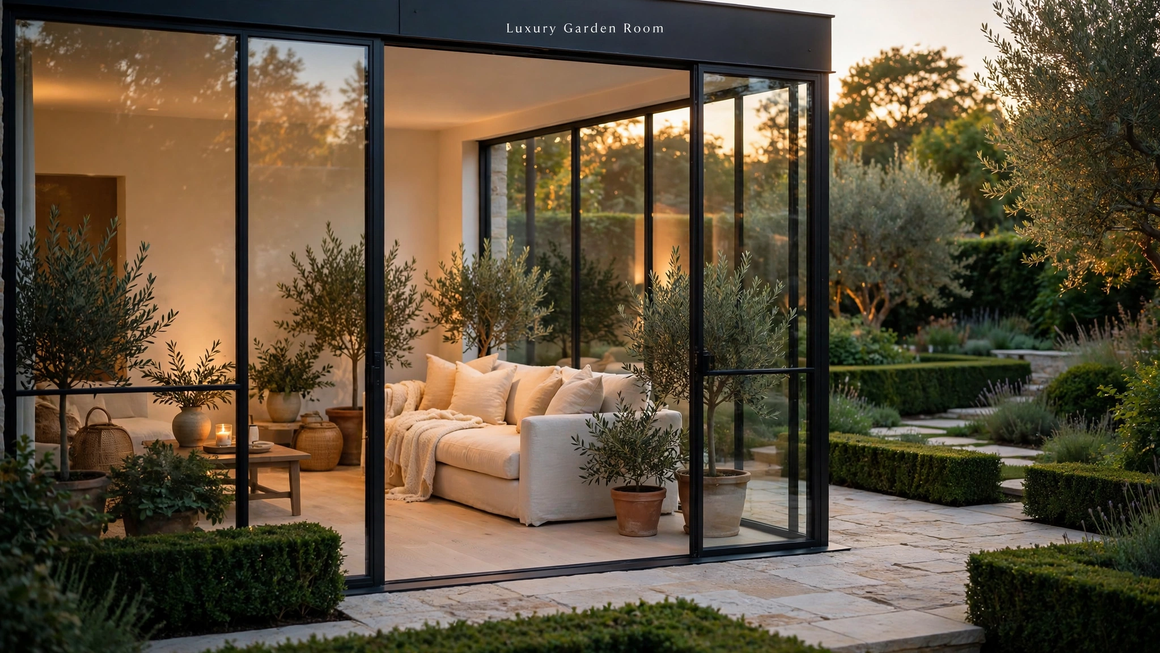
A luxury garden room is an insulated, glass-rich structure that blends indoor comfort with direct garden views, and the most elegant versions combine high-performance glazing, year-round climate control, layered lighting, and planting that flows into the yard. Budget first for structure and comfort, then style it with natural materials.
Key Takeaways
- Glazing, insulation, and climate control decide whether a garden room stays comfortable in every season.
- A custom build costs more per square foot than a prefabricated kit, so footprint is the biggest budget lever.
- Layered LED lighting keeps the garden visible after dark and stops glass walls from turning into mirrors.
- Planting that runs from inside the room into the beds outside makes the structure look rooted rather than added on.
- Most U.S. jurisdictions require permits for a heated, wired garden room, even when a small detached one skips the building permit.
What Is a Luxury Garden Room?
A luxury garden room, often called a sunroom, backyard studio, or four-season room in the U.S., is a weather-tight, fully finished room set in or attached to a garden, built with premium glazing, natural materials, and climate control so you can use it all year.
Unlike a shed or screened porch, it carries wiring, insulation, and furniture on par with the main house.
What Are the Best Luxury Garden Room Ideas?
The most elegant garden rooms layer four things: daylight, steady comfort, tactile materials, and planting that links inside to out. These 11 ideas cover all four.
Architecture and glazing
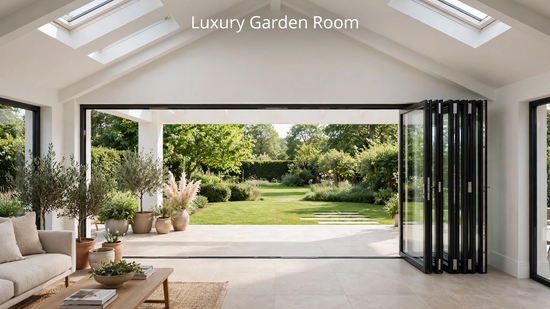
Glass and structure set the tone before any furniture arrives.
- Slim-frame floor-to-ceiling glazing. Thermally broken aluminum or fiberglass frames keep sightlines thin. Ask for the NFRC label on every unit, then compare the U-factor (heat lost) and solar heat gain coefficient (heat let in) across quotes.
- Folding or lift-and-slide door walls. Bifolds stack to one side for the widest opening; lift-and-slide panels seal tighter and suit windy or coastal sites.
- A vaulted ceiling with venting skylights. An insulated, pitched roof adds height and sky views, and opening skylights let rising warm air escape on hot afternoons.
Comfort systems
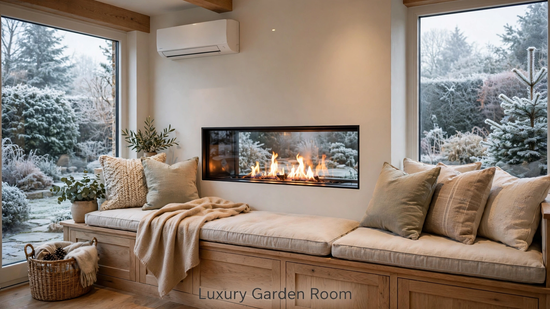
Year-round use depends on heat, cooling, and power planned before the walls go up.
- Ductless mini-split climate control. A single-zone heat pump heats and cools one room quietly and runs independently of the house, so you condition the space only when someone is in it.
- Radiant heat under stone. An electric mat beneath slate, limestone, or large-format porcelain warms the floor itself, which offsets the chill that radiates off glass in January.
- Dimmable layered lighting. Combine ambient cove or recessed light, task lamps by seating, and accent uplights on trees outside, all in warm-white LEDs.
Materials and furnishings
Natural, weather-tolerant materials look expensive and hold up to sun and humidity.
- Continuous indoor-outdoor flooring. Many porcelain lines come in a standard indoor tile and a thicker exterior paver of the same finish, so one surface runs from lounge to terrace.
- A built-in window seat. White oak or teak joinery with drawers underneath creates a reading nook and stores cushions through winter.
- A see-through linear fireplace. A double-sided gas or electric unit in the wall shared with the patio warms both spaces; gas models need a venting plan and a permit.
Planting
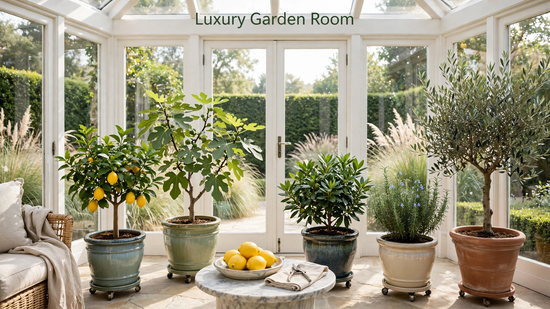
Plants are what turn an ordinary sunroom into a true garden room.
- An indoor orangery of edible plants. Dwarf Meyer lemons, calamondin, figs, bay laurel, and rosemary thrive in bright, frost-free rooms; plant them in glazed pots on casters and roll them outdoors after the last frost.
- Mirrored planting inside and out. A potted olive or living wall indoors, echoed by a clipped boxwood hedge or ornamental grasses outside, makes the glass feel like the only line between two halves of one garden.
How Much Does a Luxury Garden Room Cost in the U.S.?
Most projects land in the five- to low-six-figure range, and footprint, glazing, and climate control move the total far more than décor. Split the budget into three buckets: shell, systems, and finishes.
HomeAdvisor’s 2025 cost guide prices custom sunroom construction between $150 and $300 a square foot, while prefab kits start around $100. Run your planned footprint through that spread before you fall for a floor plan.
Worked example: a 12-by-16-foot room
A 192-square-foot custom room runs roughly $28,800 to $57,600 for the build alone. A kit at the prefab rate drops the shell to about $19,200, or $9,600 below the cheapest custom figure.
Add a 10% contingency to the high estimate, and the realistic ceiling becomes $63,360 before furniture, rugs, or plants.
Use one decision rule. If your interiors budget is smaller than the gap between prefab and custom quotes, buy the better shell and phase in furnishings, because a sofa is easy to replace next year and a wall of glass is not.
Garden design around the structure deserves its own budget line, separate from construction, so the finished room does not open onto bare soil and contractor ruts.
| Build type | Typical U.S. cost | Best fit | Source |
| Three-season room | $10,000–$40,000 total | Mild winters, spring-to-fall use | HomeAdvisor, How Much Does a Sunroom Addition Cost in 2025? |
| Four-season room | $25,000–$120,000 total | Year-round lounge or home office | HomeAdvisor, How Much Does a Sunroom Addition Cost in 2025? |
| Solarium | $30,000–$75,000 total | Full sky views and stargazing | HomeAdvisor, How Much Does a Sunroom Addition Cost in 2025? |
| Conservatory | $200–$500 per sq ft | Plant collections, orangery style | HomeAdvisor, How Much Does It Cost to Install a Conservatory in 2025? |
| Building permit | $250–$1,500 per permit | Attached additions and most heated, wired detached rooms | HomeAdvisor, How Much Does a Sunroom Addition Cost in 2025? |
The conservatory rate in the table runs higher than the sunroom band for a reason: a glass roof, heavier framing, and humidity control raise the price of every square foot.
Can You Design and Build a Garden Room Yourself?
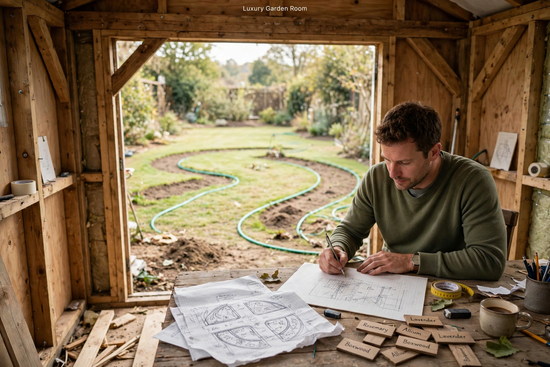
You can design the room and its planting yourself, but structural, electrical, and gas work belong to licensed trades in most U.S. jurisdictions. Owner-led design paired with professional installation saves the most money without risking a failed inspection.
Most homeowners asking “can i design my own garden room?” really want to know where DIY should stop. For a garden room, the line falls at anything that carries load, water, or current.
Choose the foundation first.
The foundation decides which kit or frame you can buy. A poured slab suits masonry walls and radiant floors; concrete piers or helical ground screws suit lighter timber frames on sloped or root-filled ground. An existing deck works only after an engineer confirms it can carry the added weight.
Plan power and drainage early.
Run a dedicated circuit for the mini-split, separate circuits for lighting and outlets, and GFCI protection wherever someone waters plants. Outside, slope the grade away from the base and lay a gravel strip or French drain along the roof’s drip line so runoff never pools against the sill.
Keep the layout, finishes, lighting plans, and planting for yourself. Hand off the foundation, roof, wiring, and any gas line.
How Should You Plan the Garden Around the Room?
Plan from the main seat outward, so the room frames the garden’s best view instead of sitting wherever construction is easiest. Sun, sightlines, and walking routes come before plant choices.
To design a garden layout that reads well from indoors, work through these steps:
- Track the sun for one full day. In northern states, south-facing glass captures welcome winter warmth; across the South and Southwest, north or east exposure keeps brutal afternoon sun off the panes.
- Sit where the sofa will go and pick one focal point, such as a specimen maple, a water bowl, or a long view down a path.
- Sketch the room, terrace, and paths on graph paper at a quarter inch per foot, leaving main walkways wide enough for two people side by side.
- Layer plantings by height: groundcovers near the glass, shrubs at mid-distance, and trees at the back for depth.
- Lay a garden hose to mark new beds, then wait a full week before you dig.
Every bed becomes wall art during the months the doors stay shut. Favor evergreen structure, red-twig dogwood, and ornamental seed heads over perennials that collapse after the first frost.
Which Mistakes Make a Garden Room Feel Less Luxurious?
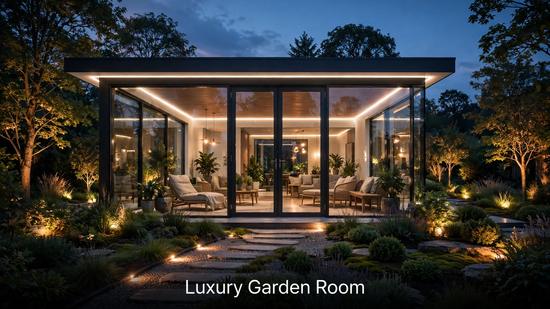
Three mistakes drain the luxury from a garden room: overheating glass, mirror-black windows at night, and plants chosen from a picture rather than the site.
Mistake 1: Too much unshaded glass
Unshaded glass on a south or west wall turns the room into a hothouse. Showrooms sell the all-glass look in spring, and owners discover the afternoon heat in July.
The fix:
- Choose low-solar-gain glazing for sun-facing walls.
- Make part of the roof solid and insulated.
- Add exterior shades or deep eaves.
- Install roof vents that pull hot air out.
Mistake 2: Glass that turns into a mirror at night
Bright interior lights against a dark garden turn every pane into a mirror. Light the planting outside to roughly match the room.
LED fixtures cut lighting energy by three-quarters or more compared with incandescent bulbs and outlast them up to 25-fold, according to the U.S. Department of Energy. On a 400-watt string of old garden lights, that drops the load to 100 watts or less, so you can light twice as many beds and still use half the original power.
Mistake 3: Planting a picture instead of a site
Copying a rendering plant for plant leads to crowded, short-lived beds. Many homeowners now gather landscape ideas from morph apps, tools that blend a photo of your yard with a proposed design, and then buy exactly what the image shows.
The fix:
- Check each plant’s full-grown width against the bed depth.
- Confirm every plant suits your hardiness zone.
- Treat the rendering as a mood board, not a shopping list.
When more glass is the wrong choice
Maximizing glass is poor advice in the hot, humid Gulf Coast and the desert Southwest. There, a solid insulated roof with clerestory windows, or an open loggia with ceiling fans and bronze screens, stays cooler and gets more use than any glazed box.
Historic districts and strict HOAs form a second exception, since their design rules can cap visible glass before you ever reach the permit counter.
Is a Garden Room Worth the Investment?
It pays off when you use it weekly and build it as genuine living space rather than seasonal storage. Heat, insulation, and a permit are what persuade buyers to count it as finished area.
Americans put an estimated $603 billion into home remodeling during 2024, according to the National Association of Realtors and National Association of the Remodeling Industry’s 2025 Remodeling Impact Report. Skilled glazing crews stay booked in a market that busy, so request three bids in late fall or winter if you want a spring start.
Designing gardens and rooms as one composition, rather than as two separate projects, pays off again at sale time. A buyer who walks through a finished terrace, lit paths, and established planting sees the room as part of the house, not a backyard add-on.
Keep permits, inspection sign-offs, product warranties, and window labels in one folder. Appraisers and buyers’ agents ask for them, and missing paperwork is the fastest way to have a room left out of finished square footage.
Frequently Asked Questions
What is the difference between a garden room and a sunroom?
A sunroom typically attaches to the house, while a garden room can stand alone and centers on the garden view. Garden rooms also lean harder on natural materials, planting, and wide openings to the yard.
Do you need a permit to build a garden room?
Usually, yes. Most U.S. towns require a building permit for a heated, wired garden room. Some codes exempt small detached structures (often under 120–200 sq ft) from a building permit, but the electrical and HVAC work still needs its own permits. Call the local building department before ordering a kit, because setbacks and height limits shape the footprint.
Can you use a garden room in winter?
Yes, a four-season room with insulated walls, low-E glass, and a heat source stays comfortable through northern winters. A three-season room lacks that insulation, so expect to close it from late fall until spring in cold states.
What plants grow well inside a garden room?
Citrus, figs, jasmine, olive trees, and Mediterranean herbs thrive in bright, frost-free garden rooms. Group them by water needs, set pots on saucers or a tiled shelf, and open vents on sunny days to discourage mildew.
Does a garden room add value to a home?
A permitted, heated garden room usually adds value because buyers treat it as extra living space. Unpermitted or unheated rooms count for less, and some appraisers leave them out of finished square footage.
Conclusion
A luxury garden room earns its price through the parts guests rarely notice: glazing that tames heat, quiet climate control, and lighting that keeps the garden visible after dark. Size it to your real budget, plant it to blur the threshold, and finish it in materials that age gracefully outdoors.